SK ateliérArchitecture · Building design · Graphic design
SK ateliér · architecture · building design · graphic design
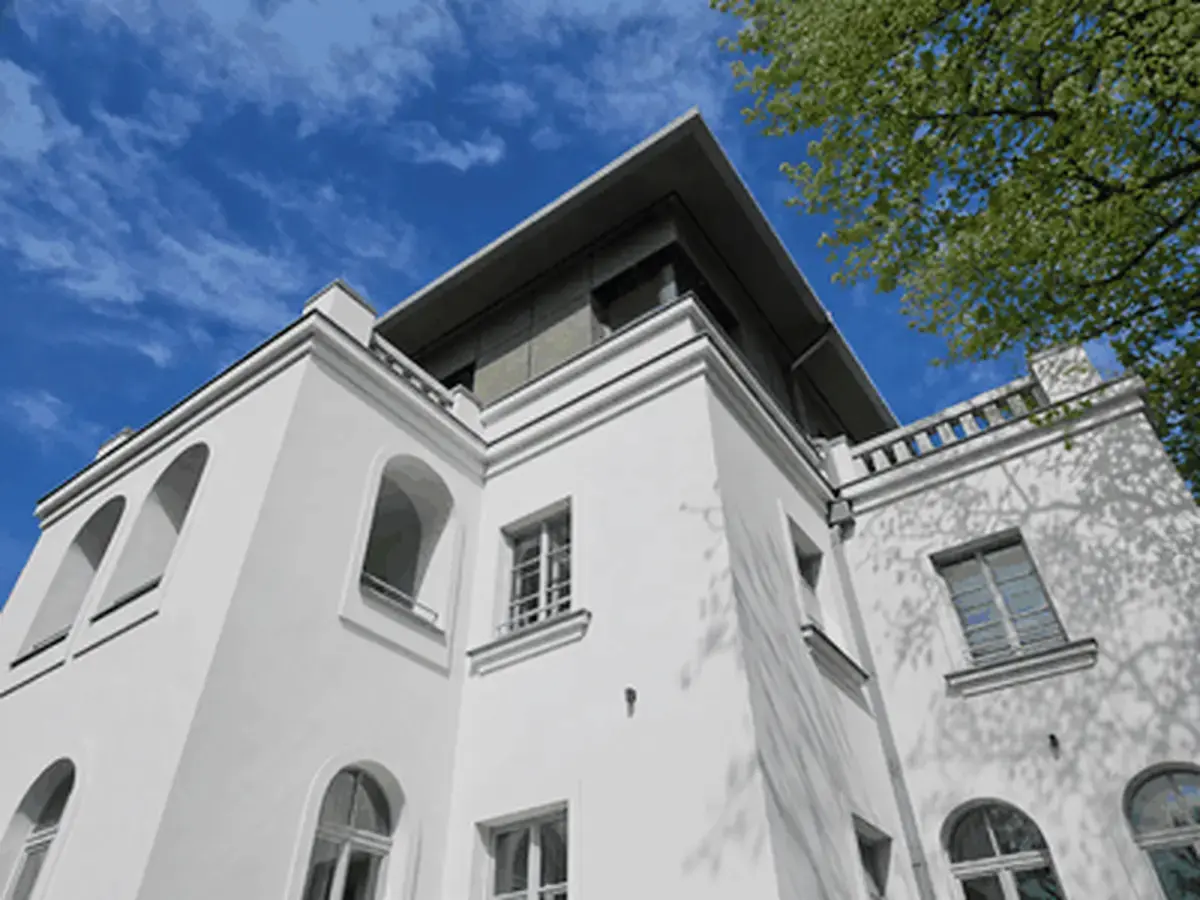
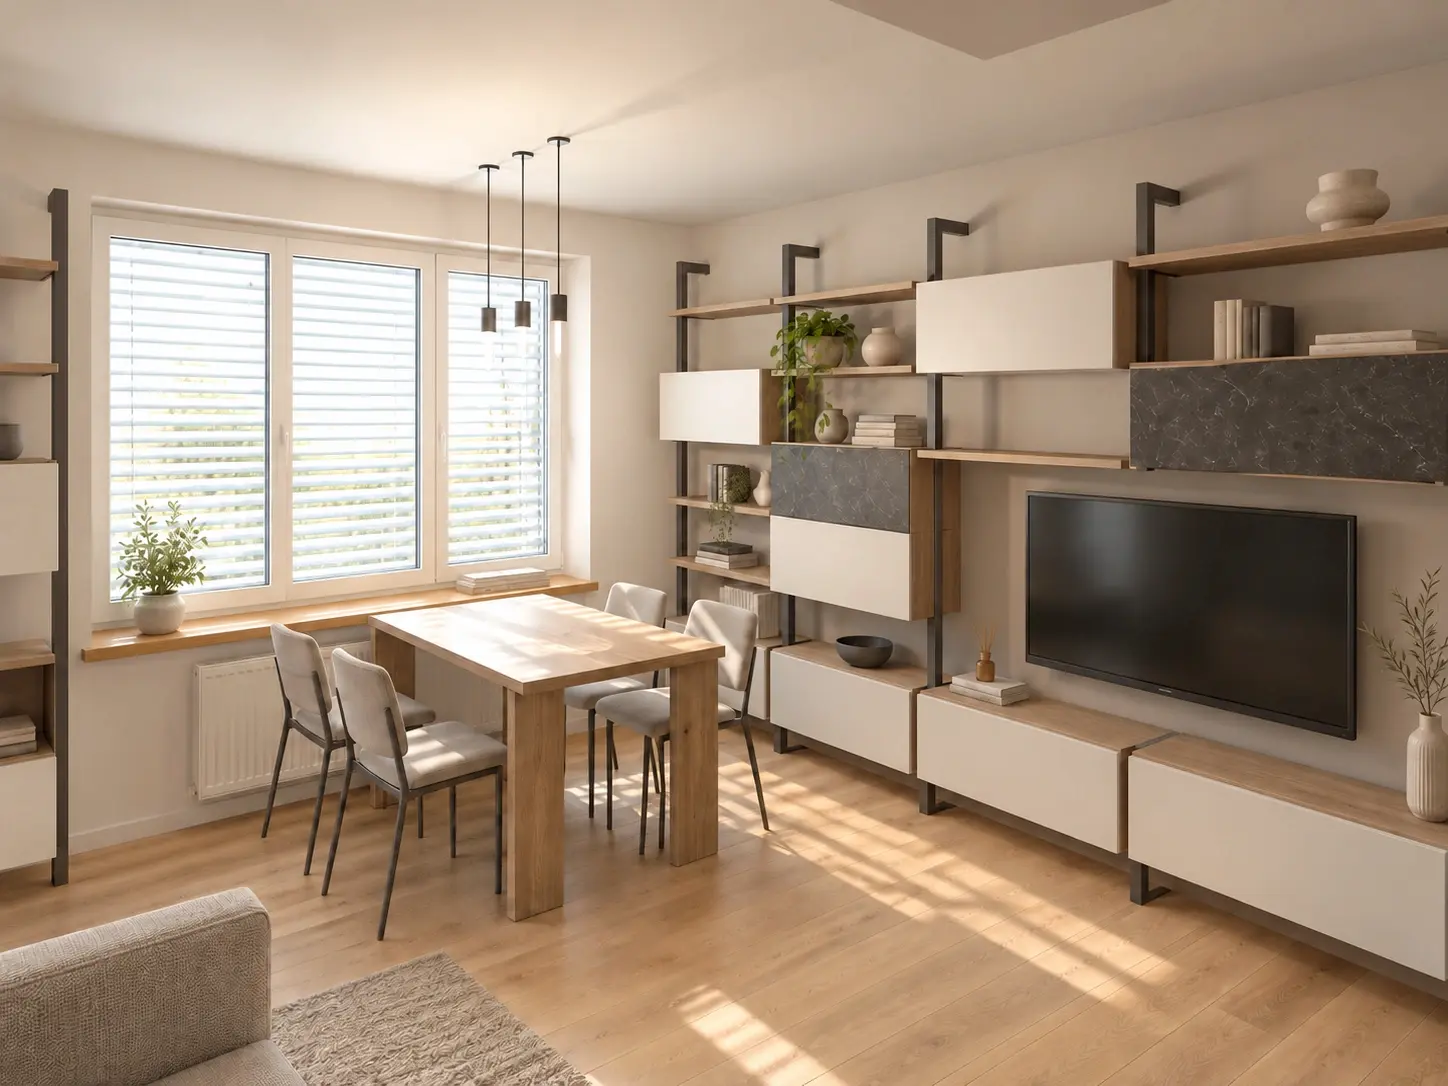
Founded in 2004, our studio specialises in architecture and building design. We design new buildings and alterations to existing properties, providing services from architectural concepts for exteriors and interiors through to detailed construction drawings and design supervision on site. We also carry out measured building surveys and prepare drawings and condition records of existing buildings.
As part of our building projects, we also handle grant applications under the Nová zelená úsporám (New Green Savings) programme.
Our designs draw on current Czech and international approaches that deliver quality, comfort and cost efficiency, considering both running costs and the initial investment.
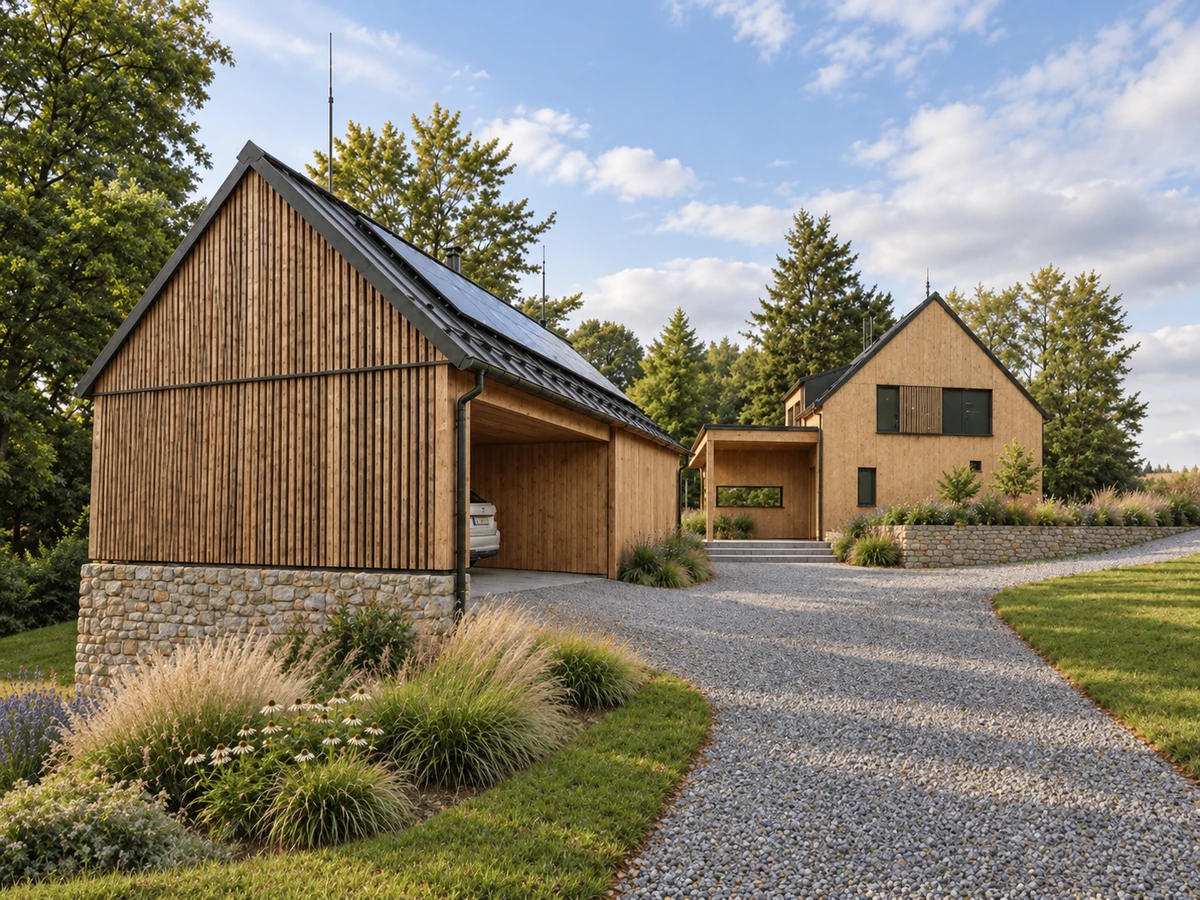
In line with global efforts to reduce dependence on external energy sources, we design energy-efficient, low-energy and, above all, passive houses, aiming to minimise their environmental impact. This is also why we design timber buildings.
We take an individual approach to each project, respecting its specific requirements and working towards a result that satisfies both the client and the designer.
We use CAD and BIM applications for our projects: AutoCAD, Revit and 3ds Max.
Our liability insurance provides cover of CZK 5,000,000.