Skip to main content
SK ateliér
Architecture · Building design · Graphic design
Home
Services
Projects
Contact
Home
Projects
Projects – passive houses
SELECTED PROJECTS FROM OUR MAIN AREAS OF WORK:
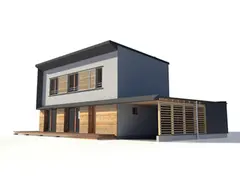
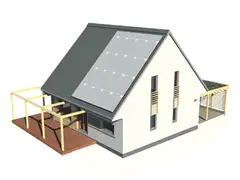
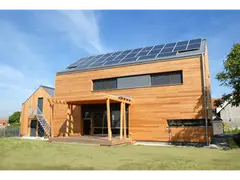
TIMBER PASSIVE HOUSES
Since 2009, we have designed more than 30 passive houses.
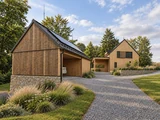
HOUSE WITH AN OUTBUILDING (Lanškroun)
building permit documentation and detailed construction drawings
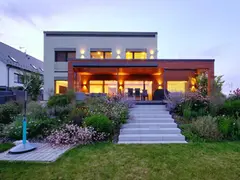
HOUSE (Chýnice)
building permit documentation and detailed construction drawings
COMPACT HOUSE (Lány)
building permit documentation and detailed construction drawings
HOUSE (Mnichovo Hradiště)
building permit documentation and detailed construction drawings
HOUSE (Rakovník)
documentation for the building notification procedure and detailed construction drawings
HOUSE (Zlatníky – Hodkovice)
documentation for the building notification procedure and detailed construction drawings
HOUSE (Prague – Kolovraty)
building permit documentation and detailed construction drawings
HOUSE (Prague – Klánovice)
building permit documentation and detailed construction drawings
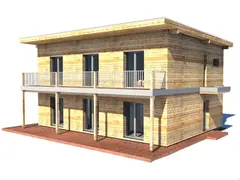
PASEA PASSIVE HOUSES
system development and standard timber house designs for Pasea s.r.o.