SK ateliérArchitecture · Building design · Graphic design
MEASURED BUILDING SURVEYS AND CONDITION RECORDS
Measured building surveys provide the basis for design documentation at every stage of a renovation or refurbishment, as well as for as-built documentation. Building owners must retain documentation reflecting the actual construction in accordance with the permits issued, as required by Czech Building Act No. 283/2021 Coll. Drawings of the existing building are also used to establish apartment floor areas for calculating rents or property prices.
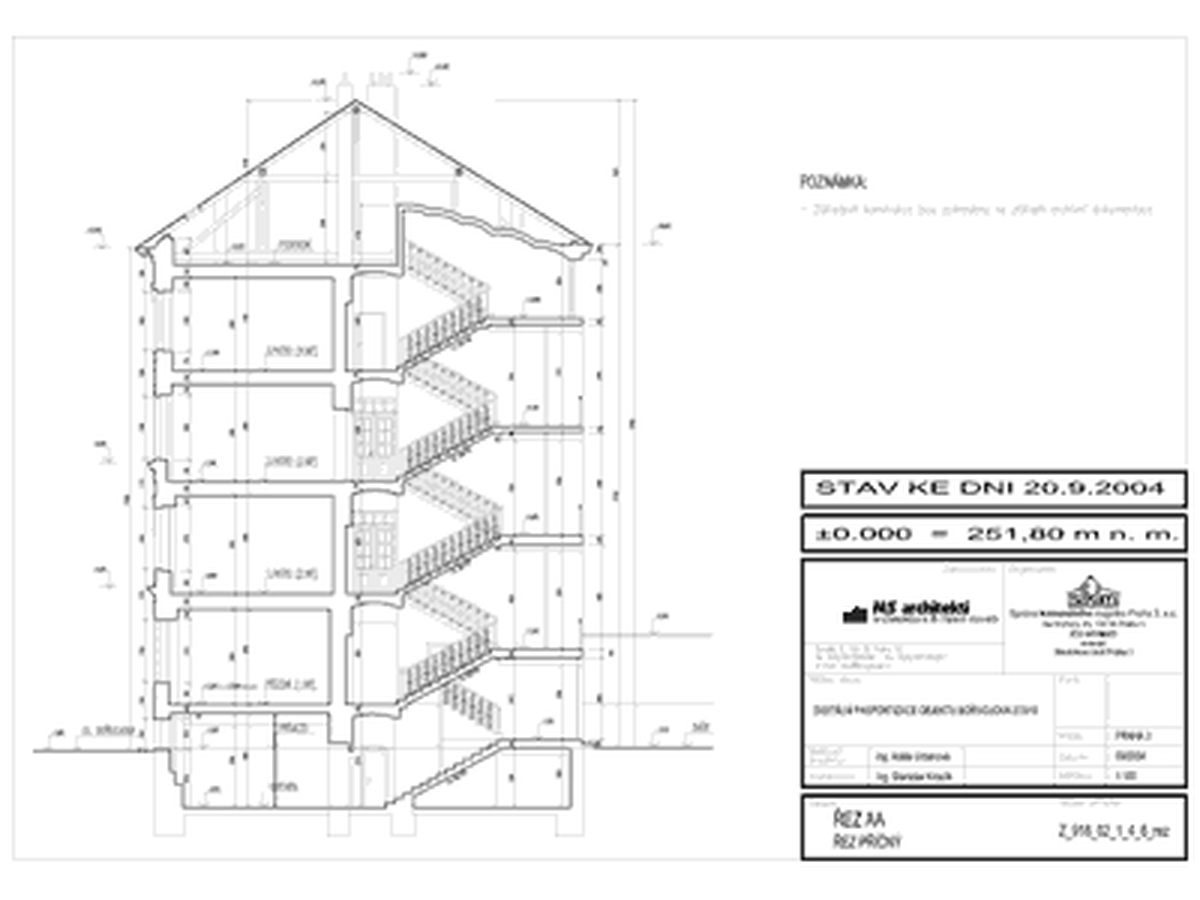
A standard survey includes plans of every floor and the roof, a building section, elevations and a brief description, with a site plan and selected details where required. We also record the routes of building services, both visible and inferred. The ground-floor level is referenced to elevation above sea level.
We also prepare complete or partial building condition records documenting the actual state of a property. This involves a detailed inspection and recording of the building's identified components, including service routes, and can also document structural defects. All defects are described, marked on drawings and photographed. The result is a precise record of the building supported by extensive photographic documentation.
Condition records primarily document a property's state at a particular date. They clearly show its condition and any defects identified, providing evidence of the property's state at that time. This is particularly useful when carrying out construction close to other buildings or adding storeys or extensions.
Examples of measured surveys and condition records: